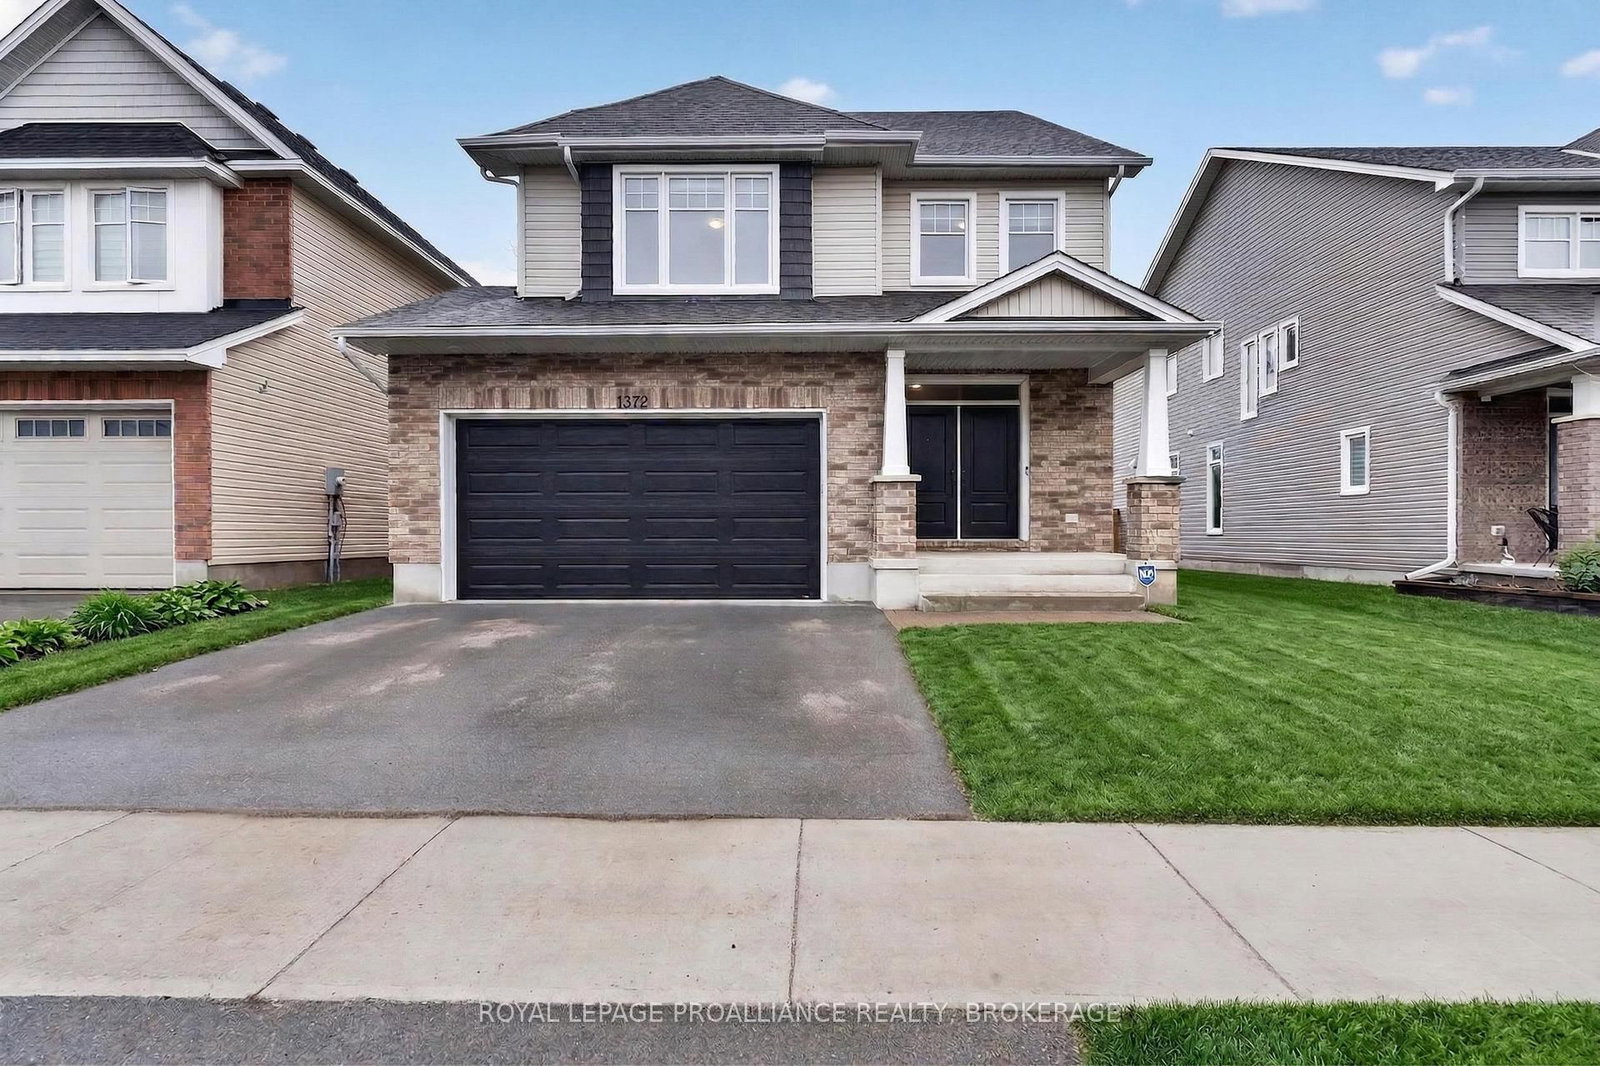
<-- style PDP --> 24 Nottingham Place, Kingston - Detached for sale for $859,900
  • new
  • for sale

24 Nottingham Place

Kingston, Ontario, K7M 7H1 - West of Sir John A. Blvd

$859,900

  • Neighbourhood

    West of Sir John A. Blvd

  • Major Intersection

    Jane & Nottingham

  • Listed Since: 3 day(s)

  • Last update: 2 day(s) ago

Overview

  • Property Type

    Detached, 2-Storey

  • Bedrooms

    4 + 1

  • Bathrooms

    4

  • Basement

    Full + Finished

  • Kitchen

    1

  • Total Parking

    6 (2 Attached Garage)

  • Lot Size

    60x128 (Feet)

  • Taxes

    $6,758.88 (2026)

  • Type

    Freehold

Property Description

Property description for 24 Nottingham Place, Kingston

Stately executive two-storey home located on a quiet cul-de-sac in the highly sought-after Strathcona Park neighbourhood of Kingston, just minutes to downtown, Queen's University, Kingston General Hospital, CFB Kingston, parks, and schools-two of which are within walking distance. From the moment you arrive, this impressive home makes a statement with mature trees, lush landscaping, and exceptional curb appeal. Inside, a bright two-storey foyer welcomes you with a grand curved staircase and sets the tone for the spacious principal rooms throughout. The main level offers a thoughtful and elegant layout featuring a formal living room overlooking the front yard, a formal dining room ideal for entertaining, and a warm family room with a gas fireplace and views of the private backyard. The eat-in kitchen is equipped with granite countertops, abundant cabinetry, and a walkout to the deck-perfect for seamless indoor-outdoor living. A beautifully landscaped, fully fenced backyard showcases an in-ground pool and exceptional privacy, creating a true summer retreat. Upstairs, you'll find four generously sized bedrooms. The expansive primary suite includes a walk-in closet with additional storage and a well-appointed 5-piece ensuite bath. The remaining bedrooms are all large and bright, served by a full 4-piece bathroom. The lower level extends the living space with two large recreation rooms, a 4-piece bathroom, laundry/mudroom area, cold storage, and ample additional storage-offering flexibility for family living, hobbies, or guests. Complete with hardwood, carpet and vinyl flooring, cove ceiling details, and generous principal rooms across all three levels, this is a rare opportunity to own an elegant home in one of Kingston's most desirable communities. No conveyance of offers until July 30th at 1:00pm.

Listed by GORDONS REAL ESTATE BROKERAGE LTD.

  • MLS #

    X13587264

  • Sq. Ft

    2000-2500

  • Sq. Ft. Source

    MLS

  • Lot Irregularities

    n/a

  • Year Built

    31-50

  • Pool

    Inground

  • Drive

    Pvt Double

  • Garage

    Attached, 2 spaces

  • Total Parking

    6

  • Family Room

    Y

  • Den

    Y

  • Exterior

    Brick

  • Fireplace

    Y

  • Roof

    Asphalt Shingle

  • Foundation

    Concrete

  • Elevator

    n/a

  • Water View

    n/a

  • Laundry Level

    Lower

  • Heat

    Forced Air

  • A/C

    Central Air

  • Water

    Municipal

  • Water Supply

    n/a

  • Sewers

    Sewers

  • Central Vac

    Y

  • Foyer

    4.28 x 4.1 ft Main level

  • Living

    5.04 x 3.5 ft Main level

  • Dining

    3.65 x 3.51 ft Main level

  • Kitchen

    3.65 x 3.25 ft Main level

  • Breakfast

    3.65 x 1.73 ft Main level

  • Family

    4.91 x 4.1 ft Main level

    Fireplace

  • Laundry

    3.63 x 2.54 ft Main level

    Closet

  • Bathroom

    1.54 x 1.42 ft Main level

    2 Pc Bath

  • 2nd Br

    4.12 x 3.23 ft 2nd level

  • 3rd Br

    4.25 x 4.13 ft 2nd level

  • 4th Br

    3.67 x 3.17 ft 2nd level

  • Bathroom

    2.89 x 1.52 ft 2nd level

    4 Pc Bath

  • Primary

    5.25 x 3.51 ft 2nd level

    W/I Closet, 5 Pc Ensuite

  • Bathroom

    3.49 x 3.47 ft 2nd level

    5 Pc Ensuite

  • Den

    6.07 x 3.38 ft Bsmt level

    Fireplace

  • Utility

    3.38 x 1.07 ft Bsmt level

  • Other

    3.21 x 1.12 ft Bsmt level

  • Rec

    7.33 x 3.44 ft Bsmt level

  • Bathroom

    2.6 x 1.82 ft Bsmt level

    3 Pc Bath

  • Utility

    4.22 x 1.37 ft Bsmt level

  • 5th Br

    3.5 x 3.44 ft Bsmt level

  • MLS #

    X13587264

  • Sq. Ft

    2000-2500

  • Sq. Ft. Source

    MLS

  • Lot Irregularities

    n/a

  • Year Built

    31-50

  • Pool

    Inground

  • Drive

    Pvt Double

  • Garage

    Attached, 2 spaces

  • Total Parking

    6

  • Family Room

    Y

  • Den

    Y

  • Exterior

    Brick

  • Fireplace

    Y

  • Roof

    Asphalt Shingle

  • Foundation

    Concrete

  • Elevator

    n/a

  • Water View

    n/a

  • Laundry Level

    Lower

  • Heat

    Forced Air

  • A/C

    Central Air

  • Water

    Municipal

  • Water Supply

    n/a

  • Sewers

    Sewers

  • Central Vac

    Y

  • Foyer

    4.28 x 4.1 ft Main level

  • Living

    5.04 x 3.5 ft Main level

  • Dining

    3.65 x 3.51 ft Main level

  • Kitchen

    3.65 x 3.25 ft Main level

  • Breakfast

    3.65 x 1.73 ft Main level

  • Family

    4.91 x 4.1 ft Main level

    Fireplace

  • Laundry

    3.63 x 2.54 ft Main level

    Closet

  • Bathroom

    1.54 x 1.42 ft Main level

    2 Pc Bath

  • 2nd Br

    4.12 x 3.23 ft 2nd level

  • 3rd Br

    4.25 x 4.13 ft 2nd level

  • 4th Br

    3.67 x 3.17 ft 2nd level

  • Bathroom

    2.89 x 1.52 ft 2nd level

    4 Pc Bath

  • Primary

    5.25 x 3.51 ft 2nd level

    W/I Closet, 5 Pc Ensuite

  • Bathroom

    3.49 x 3.47 ft 2nd level

    5 Pc Ensuite

  • Den

    6.07 x 3.38 ft Bsmt level

    Fireplace

  • Utility

    3.38 x 1.07 ft Bsmt level

  • Other

    3.21 x 1.12 ft Bsmt level

  • Rec

    7.33 x 3.44 ft Bsmt level

  • Bathroom

    2.6 x 1.82 ft Bsmt level

    3 Pc Bath

  • Utility

    4.22 x 1.37 ft Bsmt level

  • 5th Br

    3.5 x 3.44 ft Bsmt level

Thinking of Selling?

Find Out Your Home’s Value in Today’s Market!

No Email or Signup is required to view your home estimate.

estimate your home value

Contact Manoj Kukreja

Sales Representative,
Century 21 People’s Choice Realty Inc.,
Brokerage
(647) 576 - 2100

Manoj profile avatar

Mortgage Calculator

This data is for informational purposes only.

Mortgage Payment per month

Principal Amount

Interest

Total Payable

Amortization

Amortization

Closing Cost Calculator

This data is for informational purposes only.

Closing Cost Total for this property

Total Cash flow for purchasing this property

Down Payment(%)*
Additional information

Provincial Land Transfer Tax

Ontario Land Transfer Tax Rebate

Toronto Land Transfer Tax

Toronto Land Transfer Tax Rebate

PST on CMHC Insurance Premium

Lawyer Fees

$2,825

Government Registration Fee's

$164

Title Insurance

Closing Cost Total

Total Cash flow for purchasing this property

Provincial Land Transfer Tax

Ontario Land Transfer Tax Rebate

Toronto Land Transfer Tax

Toronto Land Transfer Tax Rebate

PST on CMHC Insurance Premium

Lawyer Fees

$2,825

Government Registarion Fee's

$164

Title Insurance

Down Payment(%)*

* A down payment of less than 20% is permitted only for first-time home buyers purchasing their principal residence. The minimum down payment required is 5% for the portion of the purchase price up to $500,000, and 10% for the portion between $500,000 and $1,500,000. For properties priced over $1,500,000, a minimum down payment of 20% is required.

Thinking of Selling?

Find Out Your Home’s Value in Today’s Market!

No Email or Signup is required to view your home estimate.

estimate your home value

Contact Manoj Kukreja

Sales Representative, Century 21 People’s Choice Realty Inc., Brokerage
(647) 576 - 2100

Manoj profile avatar

Recent Sold Listings in West of Sir John A. Blvd, Kingston

Popular Cities